
Photos & Tour

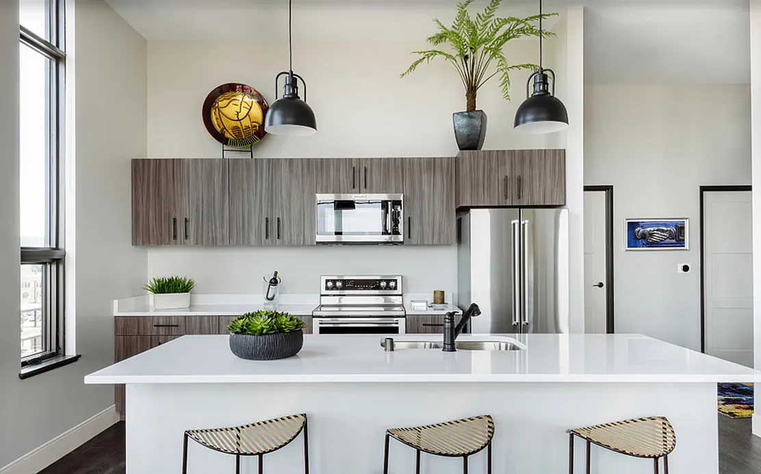
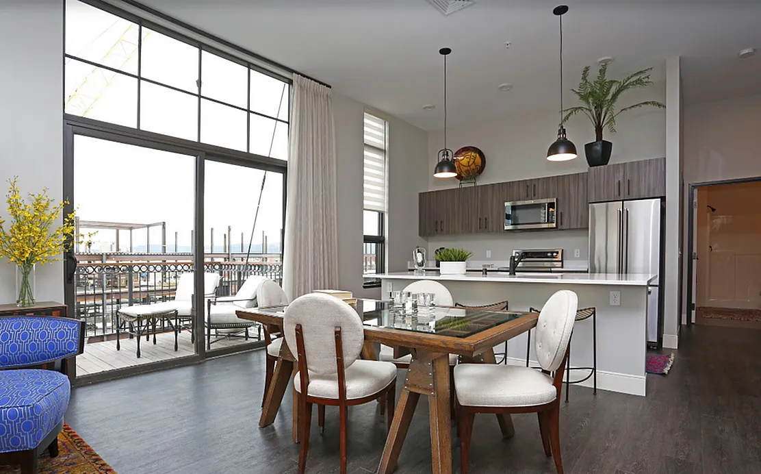
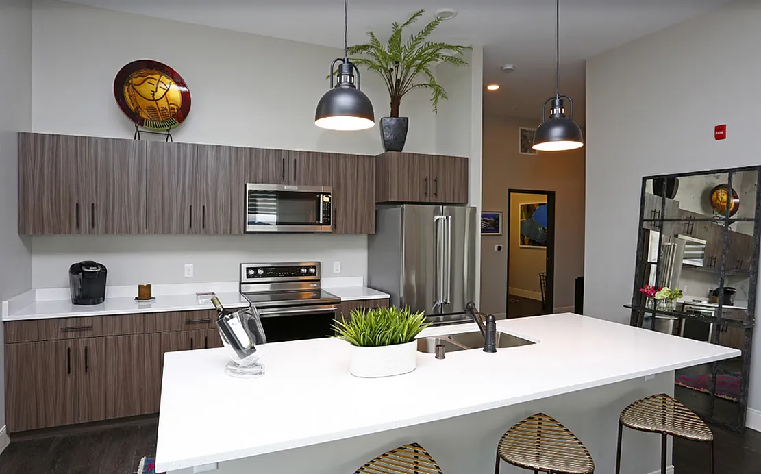
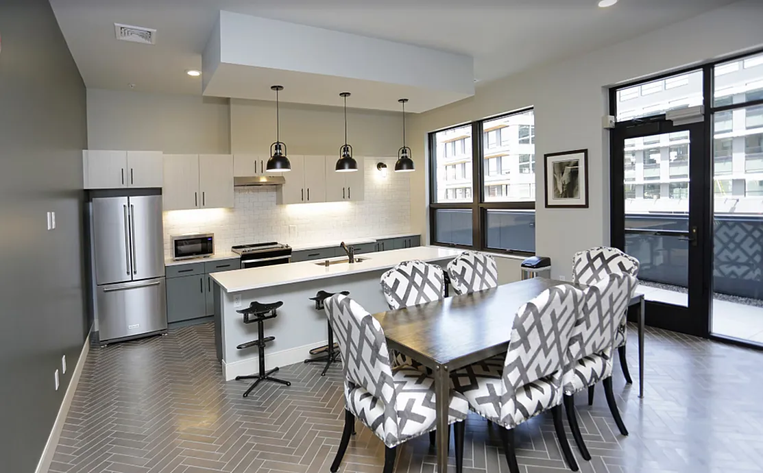
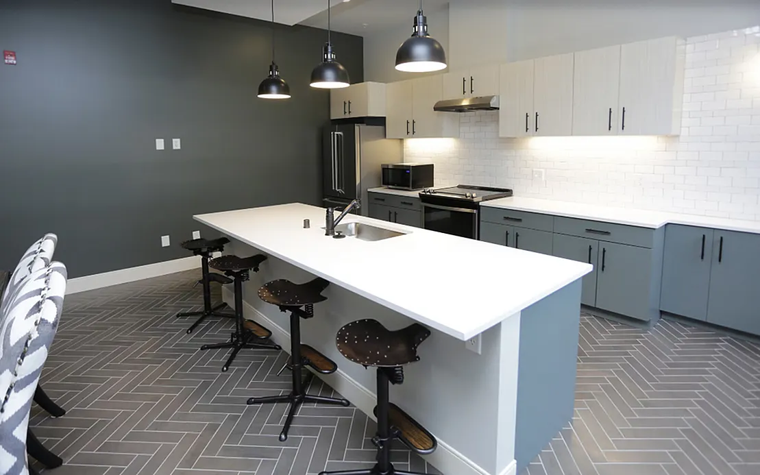
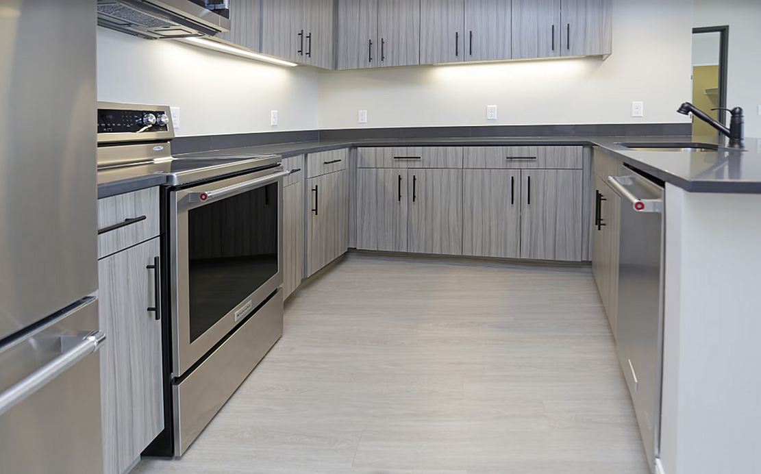
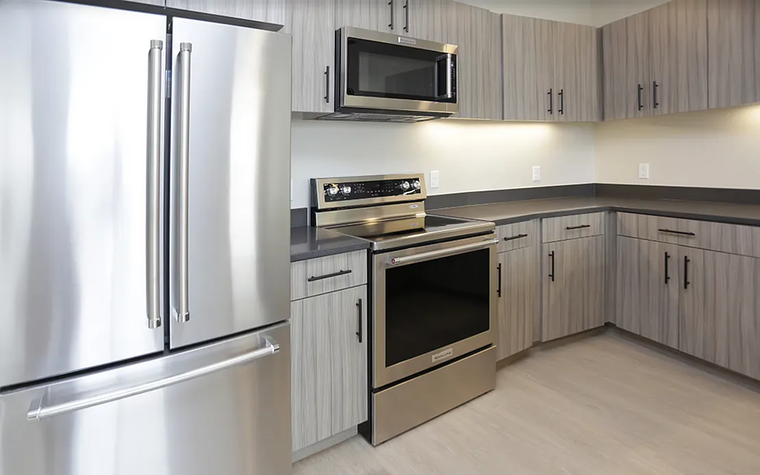
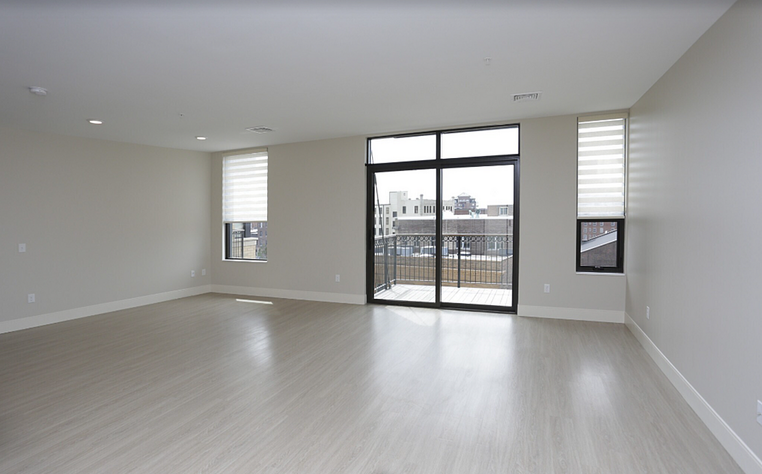
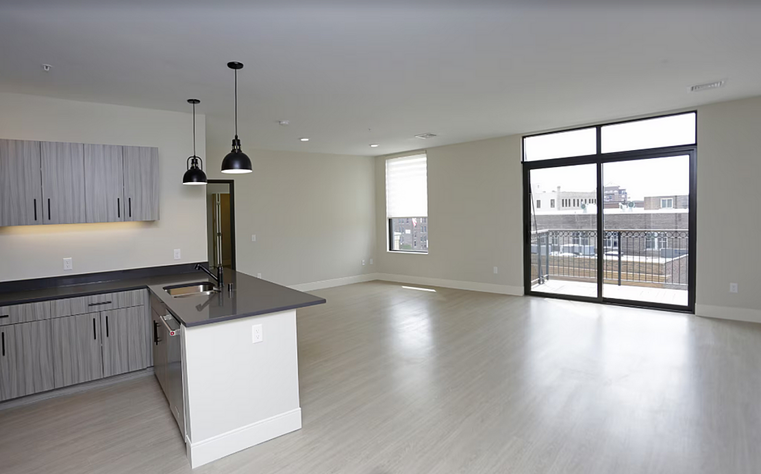
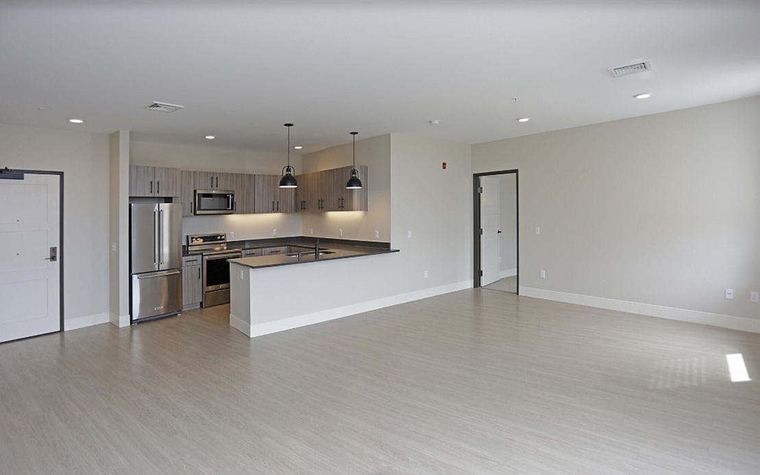
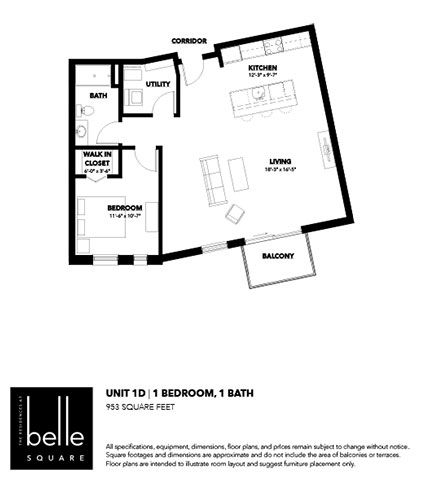
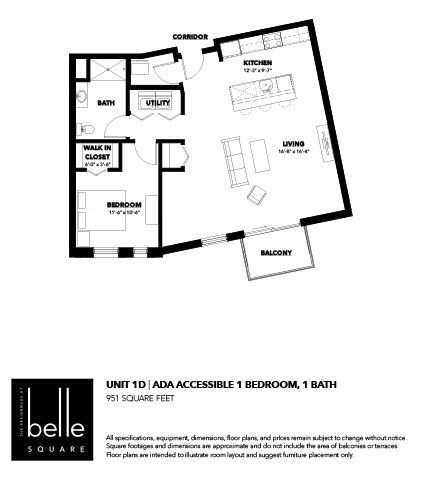
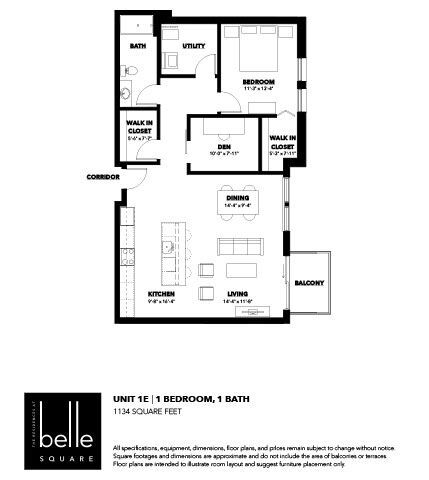
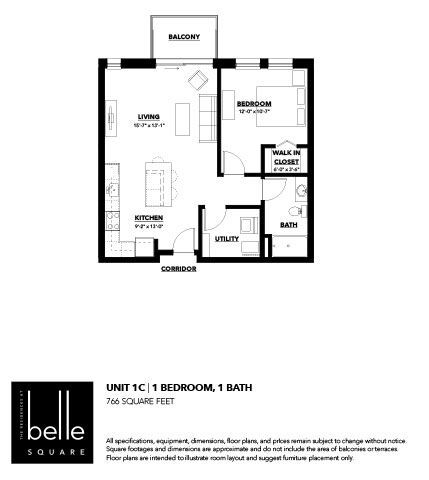
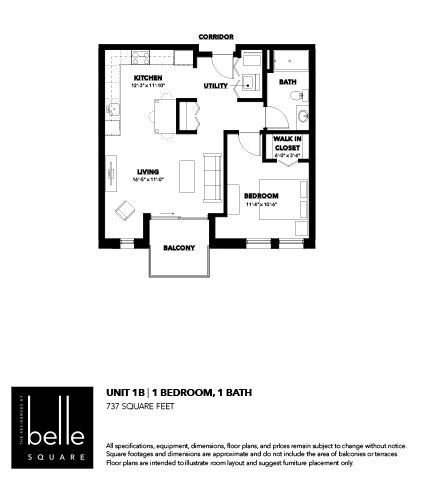
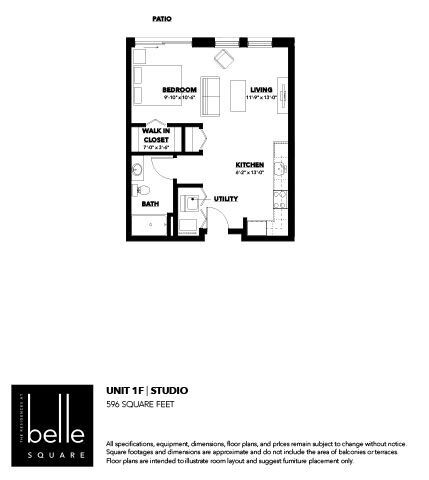
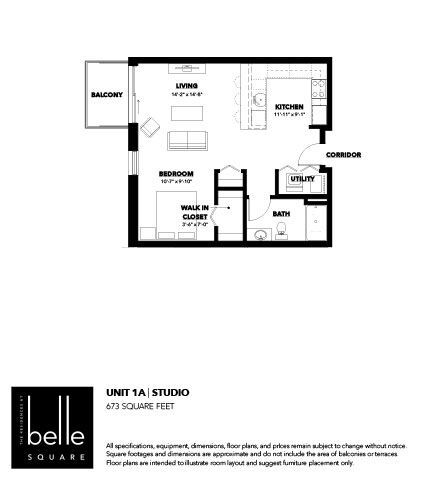
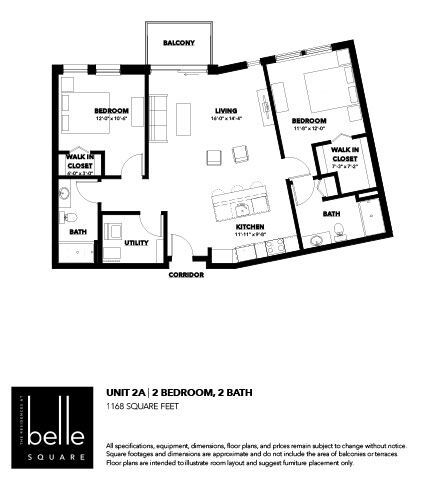
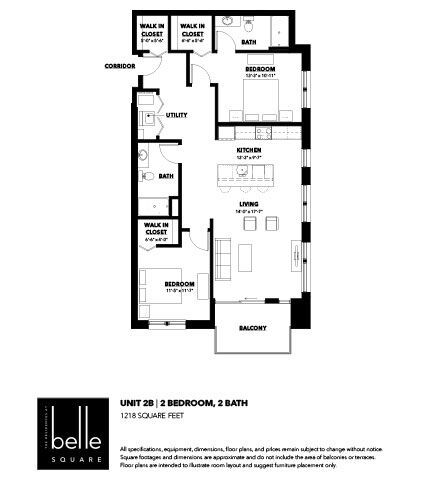
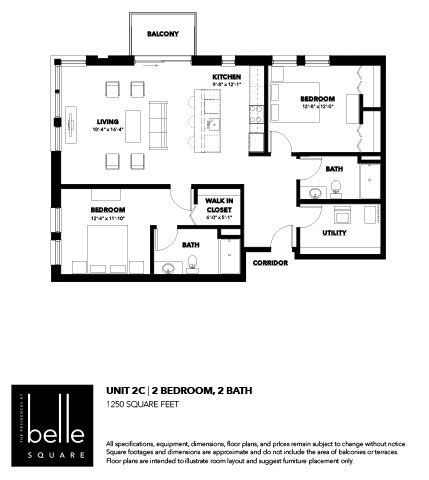
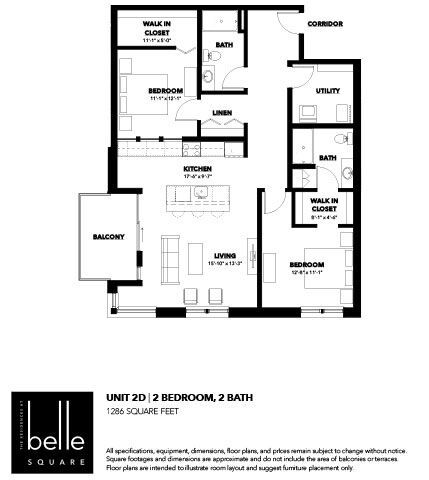
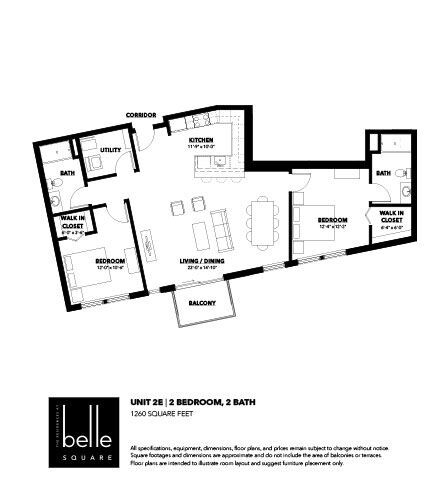
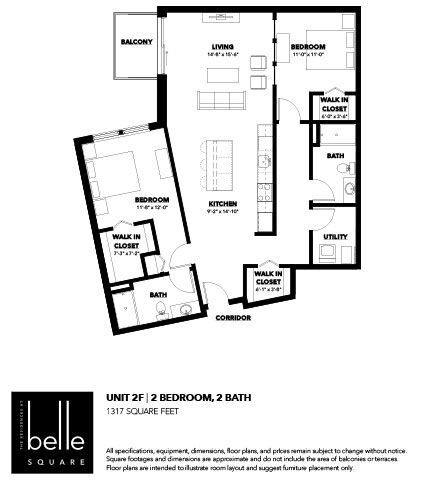
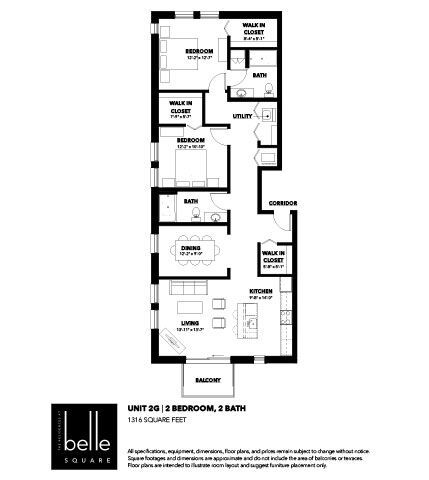
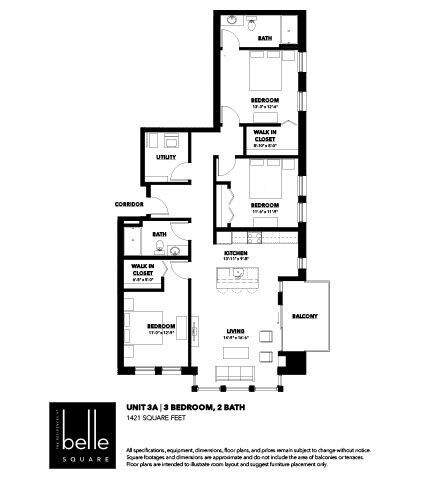
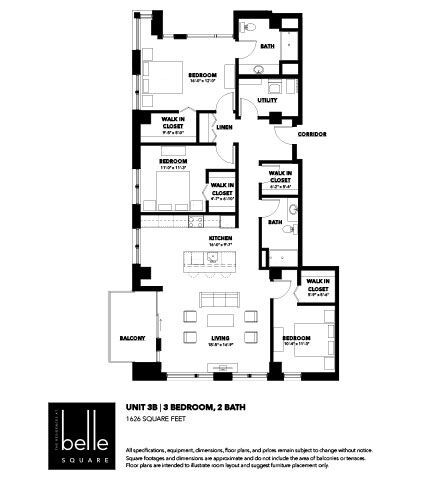
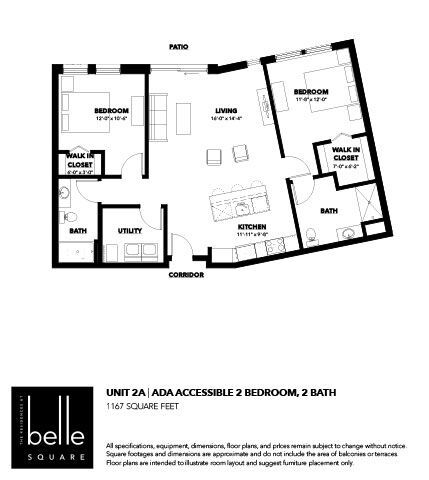
Modern kitchen with sleek stainless steel appliances, elegant pendant lighting, and spacious quartz countertops. Modern floor plan for Unit 1D featuring 1 bedroom, a spacious living area, kitchen, bath, and inviting balcony. Total area of 953 square feet.ADA Modern floor plan for Unit 1D, featuring ADA accessible 1 bedroom, 1 bath with a spacious living area, kitchen, and inviting balcony at Belle Square, 951 square feet.Contemporary floor plan of Unit 1E featuring 1 bedroom, 1 bath, with a spacious kitchen, dining area, and a cozy living room opening to a balcony, offering 1134 sq ft of stylish living space.Modern floor plan for Unit 1C featuring 1 bedroom, 1 bath, a spacious kitchen, living area, utility room, and a cozy balcony, 766 square feet at Belle Square.Chic 1-bedroom, 1-bath floor plan with open living area, modern kitchen, and inviting balcony.Belle Square studio layout showcasing a cozy living and bedroom area, modern kitchen, convenient walk-in closet, and a relaxing patio. Unit 1F, 596 square feet.Modern studio floor plan at Belle Square featuring a spacious living area, kitchen, bedroom with walk-in closet, utility room, and a private balcony. Total area of 673 square feet.Elegant floor plan of Belle Square's Unit 2A featuring 2 bedrooms, 2 baths, and 1168 square feet with a generous living space and balcony.Chic 2-bedroom, 2-bathroom floor plan featuring a modern kitchen, spacious living area, and a cozy balcony in a 1218 sq ft unit.Belle Square Unit 2C floor plan featuring 2 bedrooms, 2 bathrooms, an open living area, modern kitchen, and a balcony in 1250 square feet.Elegant floor plan for Unit 2D showcasing 2 bedrooms, 2 baths, spacious living area, modern kitchen, and a private balcony in 1286 square feet.Modern floor plan for a 1260 sq ft unit at Belle Square featuring 2 bedrooms, 2 baths, a spacious living/dining area, and a sunlit balcony.Elegant floor plan for Belle Square Unit 2F featuring 2 bedrooms, 2 baths, open kitchen, and living area with balcony, spanning 1317 sq ft.Belle Square floor plan featuring 2 bedrooms, 2 bathrooms, a modern kitchen, and a spacious living-dining area with balcony access, totaling 1316 square feet.Modern floor plan for Belle Square Unit 3A featuring 3 bedrooms, 2 bathrooms, and a spacious living room with balcony, 1421 sq ft.Belle Square Unit 3B floor plan showcasing 3 bedrooms, 2 bathrooms, an open living area, and a modern kitchen with balcony, 1626 sq ft.Belle Square Unit 2A floor plan showcasing ADA accessible 2 bedrooms, 2 baths, open living area, modern kitchen, and patio, 1167 square feet.